Last Updated: October 28, 2026
Quick Summary
Full custom cabinetry handles odd layouts best because it is built to the room’s exact measurements, including angled, sloped, or one-off spaces. Semi-custom works for mostly regular rooms with a few irregularities, while stock cabinets with fillers suit only minor gaps.
- Full custom cabinets are the only option built to exact measurements for angled or sloped spaces.
- Measure each wall at the floor, 36 inches, and the ceiling line.
- Corners that look square are often 92 to 97 degrees, so measure angles.
- Full custom costs $500-$1,200+ per linear foot with a 10-20 week lead time.
- Ask for a written timeline separating design approval, build, finish cure, and delivery.
Table of Contents
- Why Odd Layouts Rule Out Most Stock Cabinets
- Custom Kitchen Cabinets for Awkward Spaces: Top Options Compared
- Awkward Kitchen Corner Cabinet Ideas That Actually Use the Space
- Custom Cabinets for Sloped Ceilings and Tight Walls
- Measuring an Irregular Room Before You Order
- Step 1: Sketch the room as a closed loop
- Step 2: Measure each wall at three heights
- Step 3: Measure corners as angles, not just lengths
- Step 4: Handle alcoves and nooks separately
- Step 5: Map sloped ceilings and height changes
- Step 6: Mark utilities and swing paths
- Measurement checklist before requesting a design
- Custom Cabinet Design Process: From Layout to Installation
- Cost, Lead Time and Trade-Offs: Custom, Semi-Custom or Stock
- Booking Your Layout Review With Saugahatchee Woodworks
- Frequently Asked Questions
Why Odd Layouts Rule Out Most Stock Cabinets
Custom cabinetry is built to the room’s measurements.
Custom Kitchen Cabinets for Awkward Spaces: Top Options Compared
| Option | Best For | Fit on Odd Layouts | Relative Lead Time |
|---|---|---|---|
| Full custom | Angled, sloped, or one-off spaces | Built to exact measurements | Longest |
| Semi-custom | Mostly regular rooms with a few irregularities | Adjustable sizes within set ranges | Moderate |
| Stock with custom fillers | Standard cabinets with one problem wall | Gaps closed with scribed panels | Shortest |
Pros and cons
- Full custom: Pro: exact fit, unlimited design control. Con: highest cost and longest wait. See the custom cabinet service for how these are built for awkward rooms.
- Semi-custom: Pro: more personalization than stock at a lower cost than full custom. Con: sizes still follow manufacturer grids.
- Stock with fillers: Pro: fastest and least expensive. Con: visible seams and limited storage solutions for true odd corners.
Awkward Kitchen Corner Cabinet Ideas That Actually Use the Space
Watch out: Corner pull-outs add hardware and depth requirements. Confirm the clearance with the door swing before committing to a fixed design.

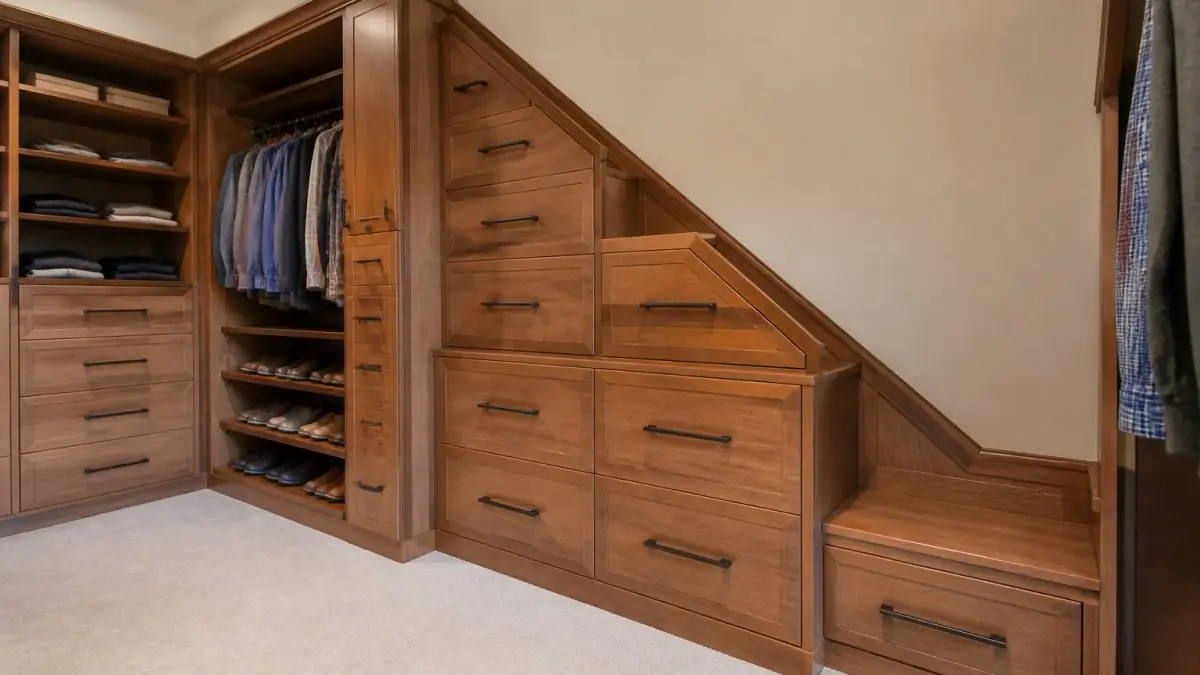
Custom Cabinets for Sloped Ceilings and Tight Walls
Installation requires precise leveling. A sloped ceiling rarely allows a perfectly plumb cabinet, so scribing the back and top to the wall is standard practice. Ask the builder how they plan to handle that before work begins.
Measuring an Irregular Room Before You Order
What to bring: a 25-foot tape measure, a 4-foot level, a digital angle finder (or a bevel gauge and protractor), a straightedge at least 4 feet long, painter’s tape, and a phone camera. Graph paper at 1/4-inch scale makes the sketch easier to read later.
Step 1: Sketch the room as a closed loop
Draw the floor plan first, without measurements. Mark every wall, doorway, window, and permanent obstruction (chimney breast, plumbing stack, HVAC chase), then number each wall clockwise from the main entry so later measurements stay organized.
Step 2: Measure each wall at three heights
Measure every wall at the floor, at counter height (36 inches), and at the ceiling line, recording all three even when they match. An out-of-square wall typically shows a 1/4 to 3/4 inch difference between floor and ceiling; anything larger is a red flag to resolve before ordering cabinets. Write the numbers side by side so variation is visible at a glance.
Step 3: Measure corners as angles, not just lengths
A corner that looks square is often 92 to 97 degrees. Place the angle finder in the corner at counter height and record the reading. For a long wall run, also measure corner-to-corner diagonals, if they differ by more than 1/2 inch, the room is out of square and the run will need scribed fillers or an angled corner unit.
Step 4: Handle alcoves and nooks separately
For a nook or alcove, measure the width at the front opening, midpoint, and back wall. Alcoves are frequently 1/2 to 1 inch narrower at the back, which changes the maximum cabinet depth that will slide in. Measure depth from the back wall to the face of the surrounding wall on both sides, and check side-wall plumb with the 4-foot level.
Step 5: Map sloped ceilings and height changes
For a sloped ceiling or dormer, measure ceiling height at 12-inch intervals along the cabinet wall. Record the low and high points, and note where the slope crosses 36 inches (counter height) and 84 inches (top of a tall cabinet). A 24-inch-deep cabinet needs roughly 30 inches of clearance in front, so usable wall on a slope often starts where the ceiling clears 90 inches.
Step 6: Mark utilities and swing paths
Tape an X on the floor under every outlet, switch, plumbing stub, vent, and appliance connection, and measure its distance from the nearest corner. Tape the swing arc of every door and drawer facing the room, a 24-inch base cabinet door needs about 26 inches of clear floor. Photograph each wall with the tape measure in frame.
Measurement checklist before requesting a design
- Closed-loop floor plan sketch with walls numbered
- Three height measurements per wall (floor, 36 inches, ceiling)
- Angle reading for every corner
- Diagonal measurements for the overall room
- Alcove width at front, middle, and back
- Ceiling height at 12-inch intervals on sloped walls
- Utility locations measured from the nearest corner
- Door and drawer swing arcs marked on the floor
- Photos of each wall with the tape measure visible
Custom Cabinet Design Process: From Layout to Installation
Each stage depends on the one before it. Changes after the shop begins building are expensive, so settle the layout early and confirm dimensions in writing. You can follow the step-by-step design process from layout to installation to see what happens at each stage.
Cost, Lead Time and Trade-Offs: Custom, Semi-Custom or Stock
Custom pricing depends on the project. Request an estimate from Saugahatchee Woodworks for current pricing.
Realistic cost ranges per linear foot
| Option | Typical cost per linear foot | Typical lead time | Fit on odd layouts | Modification limits |
|---|---|---|---|---|
| Stock (big-box or ready-to-assemble) | $100-$250 | 1-3 weeks in stock; 4-8 weeks special order | Poor, fixed widths leave gaps | Widths in 3-inch increments; no angle or slope changes |
| Semi-custom | $250-$500 | 6-12 weeks | Fair, adjustable within manufacturer grids | Some width, depth, and height changes; limited angle options |
| Full custom | $500-$1,200+ | 10-20 weeks | Excellent, built to the room | Any dimension, angle, or slope |
Lead time: what actually drives the schedule
Stock cabinets ship from inventory, so the constraint is usually delivery, not manufacturing. Semi-custom adds a factory queue of 6-12 weeks in most lines. Full custom lead time is set by the shop’s build schedule and material availability, a rift-sawn white oak order can add weeks if the mill is backordered. Ask for a written timeline separating design approval, build, finish cure time, and delivery; finish curing alone can take 5-10 days.
The trade-offs that matter on an odd layout
- Full custom cabinets cost the most and take the longest, but they are the only option that solves multiple irregular walls, sloped ceilings, and built-ins sized to a single opening. The premium buys fit and storage recovery, not just materials.
Questions to ask before you sign
- Is the quote per linear foot or per box, and does it include fillers, panels, and scribe molding?
- What is the written lead time from design approval to delivery, and what happens if a material is backordered?
- How many field modifications (scribing, planing, shimming) are included in installation?
- Are angled or sloped units priced as standard or as custom one-offs?
- What is the payment schedule, and is a deposit refundable if dimensions change after templating?
Request an estimate for your specific room.
Booking Your Layout Review With Saugahatchee Woodworks
If your kitchen or built-in project has an awkward layout, request an estimate from Saugahatchee Woodworks. Founded in 1988, Saugahatchee Woodworks provides custom cabinetry and finish carpentry for homeowners across East-Central Alabama. Request an estimate to start the conversation.
Frequently Asked Questions
What type of cabinets work best in an awkward kitchen layout?
Saugahatchee Woodworks provides custom cabinetry tailored to the room and its functionality. Request an estimate for current pricing.
How can custom cabinets make use of an odd-shaped space?
Saugahatchee Woodworks provides custom cabinetry and wall-to-wall built-ins tailored to the room and its functionality. Request an estimate for your project.
Are custom cabinets worth it for an unusual kitchen layout?
Whether custom cabinetry is right for your unusual layout depends on your project. Saugahatchee Woodworks provides custom cabinetry tailored to the room and its functionality. Request an estimate for your project.
Can custom cabinets fit around pipes, vents, or uneven walls?
Saugahatchee Woodworks provides custom cabinetry, remodeling, and finish carpentry. Request an estimate to discuss your project.


Leave a Reply