Last Updated: October 25, 2026
Quick Summary
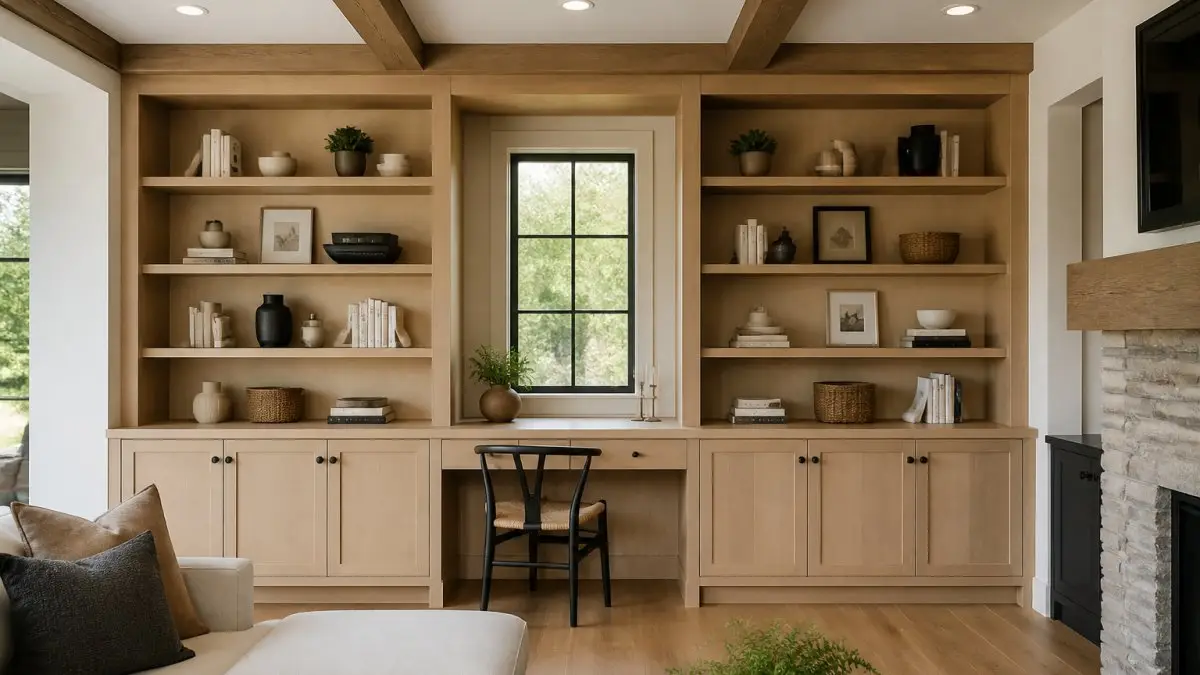
Bespoke built-in furniture transforms how homes function by creating custom storage and design solutions tailored to your exact space and lifestyle. Unlike off-the-shelf pieces, these made-to-measure installations integrate seamlessly into your rooms, maximizing awkward corners and unused wall space while enhancing both aesthetics and daily functionality.
- The global custom furniture market is projected to reach US$66.49 billion by 2033.
- Built-in solutions eliminate wasted space, reduce visual clutter, and often increase home resale value.
- Fitted furniture is freestanding custom-made pieces, while built-in furniture is permanently attached to your home’s structure.
- Optimal home design combines built-ins for permanent storage needs with freestanding pieces for flexibility.
- Quality built-in furniture from skilled craftspeople lasts decades with minimal maintenance.
Table of Contents
- What Bespoke Built-In Furniture Means for Your Home
- 7 Built-In Furniture Ideas That Transform Living Spaces
- Built-In Storage Solutions vs. Freestanding Furniture
- Fitted Furniture vs. Built-In Furniture: What’s the Difference
- Understanding Custom Built-In Furniture Cost and Investment
- Materials, Durability, and Timeline for Your Custom Project
- Planning Your Bespoke Built-In Furniture Project
- Frequently Asked Questions
What Bespoke Built-In Furniture Means for Your Home
Bespoke built-in furniture transforms how homes function by creating custom storage and design solutions tailored to your exact space and lifestyle.
At Saugahatchee Woodworks, we’ve spent decades helping homeowners across East-Central Alabama realize the potential of bespoke built-in furniture. The global custom furniture market is projected to reach US$66.49 billion by 2033, reflecting growing demand for personalized home solutions that standard furniture simply cannot deliver.
The real value of bespoke built-in furniture lies in intentional design. Instead of buying a bookshelf that doesn’t quite fit your wall or a wardrobe that leaves dead space above it, custom joinery creates pieces that work with your room’s unique dimensions.
7 Built-In Furniture Ideas That Transform Living Spaces
Custom built-in furniture reimagines how you use every room. These seven design solutions address common challenges while adding lasting functionality and style to your home. Explore real examples of built-in cabinetry planned for specific spaces to inspire your own project.

Living Room Media Units and Floor-to-Ceiling Shelving
A floor-to-ceiling media wall transforms your living room into a gallery and entertainment hub.
Built-in media units solve the cable clutter problem. Integrated cable management keeps wires hidden while adjustable shelving accommodates televisions of any size. The shelves can include closed cabinetry for concealing equipment or open shelving for displaying collections.
When designed well, a floor-to-ceiling media wall adds genuine value. It anchors the room visually and functionally, replacing the need for multiple freestanding pieces. The result is a cleaner, more sophisticated space where everything has its place.
Bedroom Fitted Wardrobes and Under-Window Storage
Bedroom fitted wardrobes maximize closet space by using every inch of available wall. Custom wardrobes extend from floor to ceiling, wrapping around doors and windows to create seamless storage that standard closets cannot match.
Under-window storage serves double duty: it provides seating during dressing or reading while offering hidden storage below. You can explore detailed design guidance for window seats to understand how this combination works in practice.
Fitted wardrobes eliminate the visual chaos of hanging clothes and scattered storage. Drawers, shelves, and hanging rails organize everything logically. The result is a calming bedroom where clutter disappears and getting ready feels effortless.
Kitchen Cabinetry and Dining Storage
Kitchen cabinetry is where bespoke built-in furniture delivers its clearest return on investment. Custom cabinets fit your exact counter height, wall dimensions, and appliance sizes. Unlike standard kitchen packages, fitted cabinetry uses corner space effectively and accommodates your specific workflow.
Dining storage solutions extend beyond the kitchen. A custom built-in hutch displays dishware while keeping serving pieces organized. Integrated wine racks, open shelving for glassware, and closed cabinetry for table linens all fit into one cohesive design.
Kitchen and dining storage that’s built-in feels permanent and intentional. It elevates the entire space while solving practical storage challenges that freestanding furniture leaves unresolved.
Home Office Shelving and Desk Integration
A custom home office combines desk and shelving into one integrated workspace. Rather than a desk floating in the room with a separate bookcase, built-in solutions create a complete wall of functionality.
Integrated filing systems keep documents organized and accessible. Closed cabinetry hides clutter while open shelving displays reference books or decorative items. Cable management becomes invisible, creating a professional appearance whether you’re on video calls or hosting clients.
Home office built-ins encourage focus and productivity. When your workspace is intentionally designed for your specific work, distractions diminish and efficiency improves. The space becomes an extension of your professional identity rather than a corner of a spare room.
Entryway Benches and Hallway Organization
Entryway built-ins solve the universal problem of where to put coats, shoes, and bags. A custom bench with storage underneath provides seating while keeping the entry organized. Hooks above the bench, cubbies for shoes, and closed cabinetry for seasonal items all fit into one purpose-built solution.
Hallway organization extends this principle throughout your home. Narrow hallways benefit from floor-to-ceiling cabinetry that uses otherwise wasted wall space. Closed cabinetry keeps clutter hidden while maintaining a clean, welcoming appearance as guests enter your home.
An organized entryway sets the tone for your entire home. Visitors immediately sense order and intentionality. More importantly, your household runs more smoothly when everyone knows exactly where to find and store everyday items.
Laundry Room and Mudroom Solutions
Laundry rooms and mudrooms are often overlooked, yet they handle some of your home’s most demanding tasks. Custom cabinetry above and beside washers and dryers provides storage for detergents, fabric softener, and cleaning supplies. Folding surfaces integrated into the design make laundry tasks more efficient.
Mudroom built-ins combine function with durability. Heavy-duty cabinetry withstands daily wear while providing dedicated storage for boots, sports equipment, and outdoor gear. Ventilation-friendly design prevents moisture buildup while maintaining an organized appearance.
These utilitarian spaces deserve intentional design. When laundry and mudroom storage is built-in, household maintenance becomes less chaotic and more manageable.
Awkward Spaces and Nooks
Sloped ceilings, angled walls, and unusual room dimensions create design challenges that freestanding furniture cannot solve. Bespoke built-in furniture transforms these awkward spaces into functional assets.
Under-stair storage, corner nooks, and spaces beside chimneys all become opportunities for custom solutions. A sloped ceiling that wastes space in a bedroom becomes perfect for a built-in reading nook with storage underneath. Angled walls that defeat standard shelving become canvases for custom joinery.
These solutions don’t just solve problems, they create character. A home that works with its unique architecture rather than fighting it feels more thoughtfully designed and genuinely personalized.
Custom built-in furniture addresses specific challenges in each room of your home.
| Room | Built-In Solution | Primary Benefit |
|---|---|---|
| Living Room | Floor-to-ceiling media wall | Eliminates cable clutter and maximizes vertical space |
| Bedroom | Fitted wardrobes and under-window storage | Maximizes closet space and provides hidden storage |
| Kitchen and Dining | Custom cabinetry and built-in hutch | Fits exact dimensions and transforms dining areas |
| Home Office | Integrated desk and shelving wall | Creates professional workspace with invisible cable management |
| Entryway | Bench with storage and hallway cabinetry | Organizes coats, shoes, and bags in one solution |
| Laundry and Mudroom | Custom cabinetry with folding surfaces | Provides durable storage and improves efficiency |
| Awkward Spaces | Custom joinery for sloped ceilings and nooks | Transforms unusable areas into functional assets |
Built-In Storage Solutions vs. Freestanding Furniture
Built-in storage and freestanding furniture serve different purposes, and the best approach often combines both. Understanding the trade-offs helps you make intentional decisions about where custom solutions deliver the most value.
Freestanding furniture offers flexibility. You can move it, replace it, or take it with you if you relocate. It’s generally less expensive upfront and requires no installation expertise.
Built-in storage solutions deliver permanence and integration. They use space more efficiently, eliminate gaps and wasted corners, and create a cohesive design that feels intentional.
The optimal approach uses built-ins for permanent storage needs and freestanding pieces for flexibility. Kitchen cabinetry, bedroom wardrobes, and living room shelving benefit from built-in solutions.
Fitted Furniture vs. Built-In Furniture: What’s the Difference
These terms are often used interchangeably, but they describe slightly different approaches. Understanding the distinction helps you communicate your vision clearly when planning a project.
Fitted furniture is custom-made to fit your space precisely. It includes wardrobes, cabinetry, and storage pieces that are manufactured to your exact dimensions.
Built-in furniture is integrated into your home’s structure. It’s attached to walls, floors, or both, becoming part of the architectural fabric. Built-ins include floor-to-ceiling shelving, integrated desks, and cabinetry that wraps around permanent fixtures.
The practical difference matters for renovations. Fitted furniture offers more flexibility if you anticipate changes. Built-in furniture creates a more seamless, integrated appearance and typically adds more value to your home.
Understanding Custom Built-In Furniture Cost and Investment
Cost is a legitimate consideration when planning bespoke built-in furniture projects. Custom work requires skilled craftspeople, quality materials, and precise measurement and installation. Pricing depends on complexity, materials selected, project scope, and timeline.
Rather than estimating general price ranges, the best approach is to request an estimate that reflects your specific project.
What matters most is value received. Quality built-in furniture is an investment in your home’s functionality and aesthetic appeal.
Many homeowners find that spreading costs across phases works well. You might complete a bedroom wardrobe first, then add living room shelving later. This approach lets you prioritize and manage budget while still achieving comprehensive home transformation over time.
Materials, Durability, and Timeline for Your Custom Project
Material selection directly impacts durability, appearance, and maintenance. Both approaches, when properly executed, last decades with minimal maintenance. Comparing painted versus stained cabinetry helps you understand which finish suits your space and lifestyle.
Durability depends on quality of construction, material selection, and installation precision. Custom joinery from experienced craftspeople withstands daily use far better than mass-produced alternatives. Solid wood and quality plywood outlast particleboard and veneer.
Timeline varies based on project scope. A simple shelving installation might take weeks. A comprehensive kitchen renovation with custom cabinetry, countertops, and finish work requires careful planning.
The investment in time and materials reflects the permanence of what you’re creating.
Planning Your Bespoke Built-In Furniture Project
Successful bespoke built-in furniture projects begin with clear planning and realistic expectations.
Start by identifying your priorities. Which rooms need the most attention?
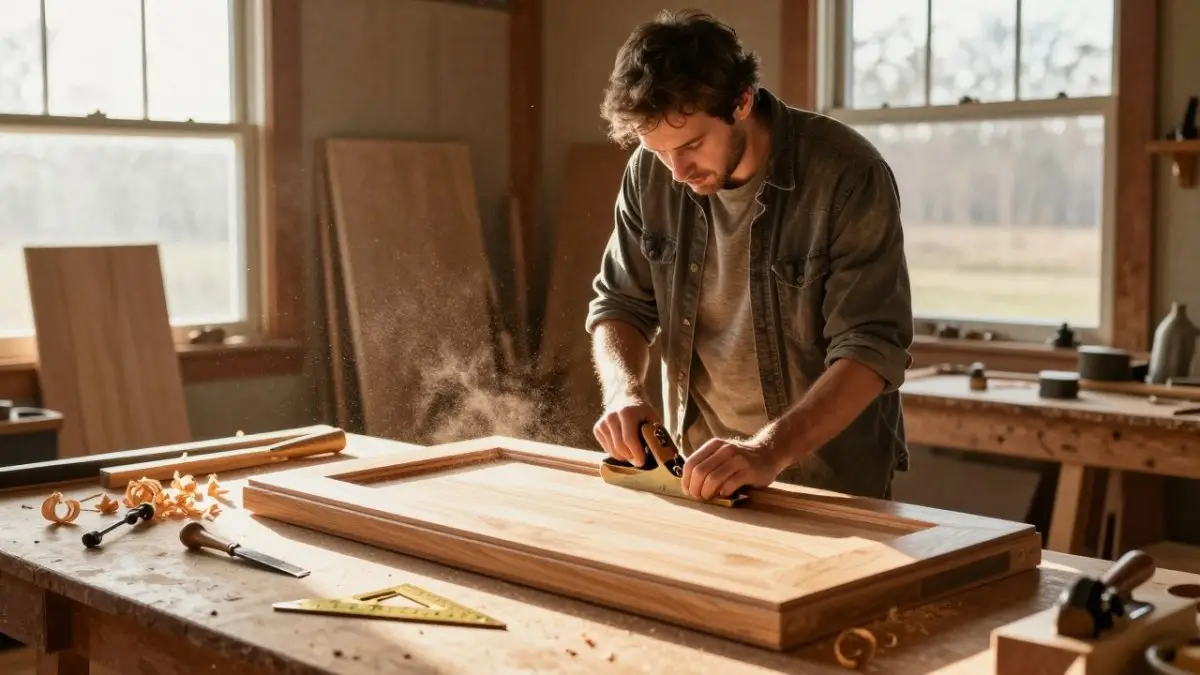
Work with craftspeople who understand your vision. Saugahatchee Woodworks specializes in transforming homes through custom cabinetry and built-in solutions tailored to your specific needs.
Measurement precision matters enormously. Custom work depends on accurate dimensions, understanding your home’s structural details, and planning for how the finished pieces will integrate with existing architecture.
Material and finish selection deserves careful consideration. Take time to see samples in your actual lighting. Consider maintenance requirements and how finishes will age.
The result is a home where every space works intentionally for you.
Frequently Asked Questions
What does bespoke built-in furniture mean?
Bespoke built-in furniture refers to custom-designed pieces built specifically for your space, measured and crafted to fit exactly where they’re installed. Unlike freestanding furniture, bespoke built-ins are permanently integrated into your home’s architecture, maximizing floor space and creating a seamless, tailored appearance. These pieces are made to order based on your room’s dimensions, style preferences, and functional needs.
How much does custom built-in furniture cost?
Custom built-in furniture pricing depends on the scope of your project, materials selected, complexity of design, and installation requirements. Kitchen cabinetry, bedroom wardrobes, and living room built-ins vary significantly based on square footage and finishes. For an accurate estimate tailored to your specific space and needs, contact Saugahatchee Woodworks to discuss your project requirements and receive a detailed quote.
What are the benefits of built-in storage solutions?
Built-in storage solutions maximize your usable floor space by utilizing vertical walls and awkward corners that freestanding furniture cannot reach. They create a cleaner, more organized appearance, reduce visual clutter, and can increase your home’s overall value. Custom built-ins are also designed for your specific lifestyle, ensuring every inch serves a purpose and your belongings have a designated place.
How long does it take to design and install built-in furniture?
The timeline for bespoke built-in furniture varies based on project complexity, material availability, and your home’s current state. Most projects involve initial design consultation, precise measurements, custom fabrication, and professional installation. For a detailed schedule specific to your kitchen renovation, bathroom remodel, or home office project, Saugahatchee Woodworks can provide a detailed schedule during your estimate consultation.
Custom cabinetry and built-in furniture create spaces that work harder for you. Rather than adapting your life to standard furniture, bespoke solutions adapt to your actual needs and space. Saugahatchee Woodworks combines expert craftsmanship with comprehensive service, handling everything from initial design through final installation. Get started with Saugahatchee Woodworks and discover how bespoke built-in furniture can transform your home’s functionality and beauty.


Leave a Reply