Table of Contents
- What Is a Coffered Ceiling and Why It Matters
- Coffered Ceiling Design Ideas for Every Room
- Coffered Ceiling Height Requirements and Room Suitability
- Coffered Ceiling vs Tray Ceiling: Key Differences
- Coffered Ceiling Cost and What Drives It
- Acoustic and Lighting Benefits of Coffered Ceilings
- Conclusion
- Frequently Asked Questions
Last Updated: October 16, 2026
What Is a Coffered Ceiling and Why It Matters
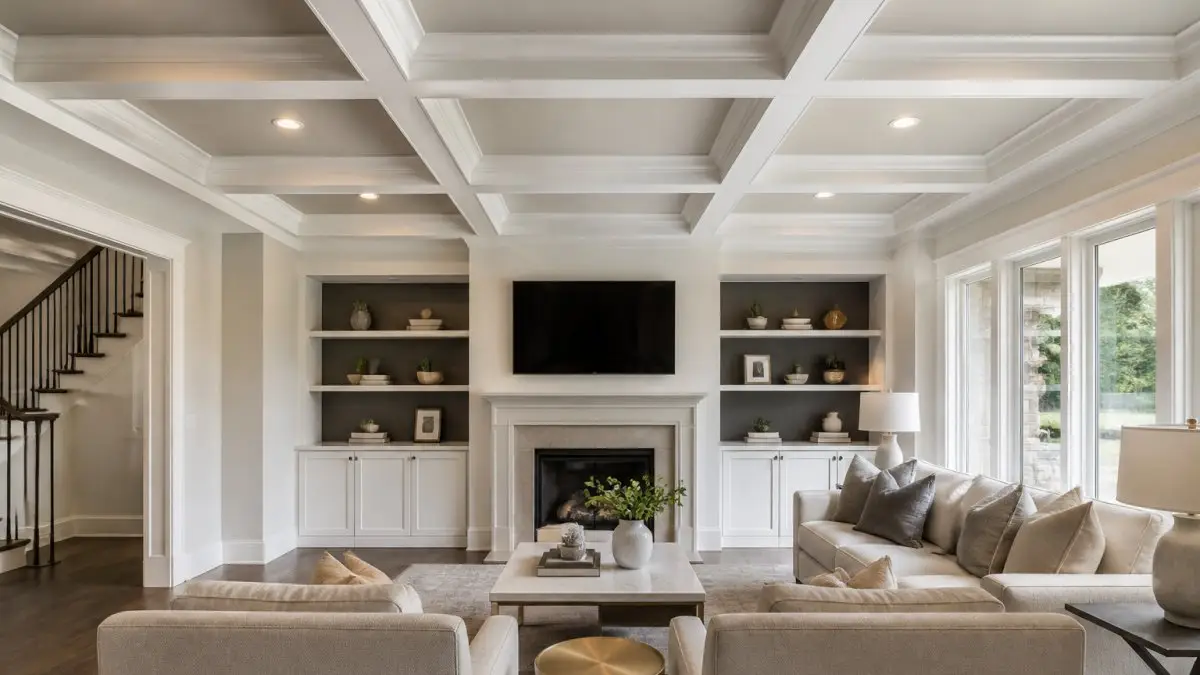
A coffered ceiling is a grid of recessed panels formed by intersecting beams, adding architectural weight to a room without changing its footprint. At Saugahatchee Woodworks, we have built custom millwork since 1988.
The structure is straightforward: a beam grid spans the ceiling plane, and the spaces between beams become recessed panels. Those panels sit higher than the beam faces, creating shadow lines and depth flat drywall cannot produce.
What most guides miss: the coffer does structural work visually, not literally. It breaks a large ceiling into proportioned sections, making a room feel intentional rather than unfinished, whether you choose traditional molding or a cleaner modern profile.
A coffered ceiling’s core value is proportion. It divides a blank ceiling into measured panels, which makes even a standard-height room read as a designed space rather than a box.
Coffered Ceiling Design Ideas for Every Room
Design flexibility is where coffered ceilings earn their reputation. The same beam grid reads formal or relaxed depending on panel size, beam depth, and finish, so it suits a dining room and a family room alike.

A few directions we build most often:
- Classic white grid. Painted beams and panels in the same white, with shadow doing the work. Best for foyers and living rooms wanting elegance without heaviness.
- Contrasting colors. White beams against a deeper panel color, emphasizing the grid and adding dimension.
- Stained wood finish. Natural or stained beams for warmth and a traditional feel, often paired with a painted panel above.
- Simplified modern profile. Shallow beams, wide panels, no decorative molding, suited to contemporary interiors.
Panel size matters more than most people expect. Oversized panels in a small room look heavy; undersized panels in a large room look busy. We size the grid to the room’s proportions, not a stock module.
If you want the ceiling to feel taller, keep the beams and panels the same color and let the recessed lighting do the lifting. Contrasting colors add drama but visually lower the ceiling.
Coffered Ceiling Height Requirements and Room Suitability
The practical rule we use: a coffered ceiling needs at least 9 feet of ceiling height to feel comfortable, and 10 feet or more to feel generous. Below 9 feet, beams crowd the room and make it feel shorter, not grander.
That single number answers most room-suitability questions. Here is how it plays out room by room:
| Room | Minimum Ceiling Height | Notes |
|---|---|---|
| Foyer | 9 ft | Strong focal point at entry; often the best first project |
| Living room | 9-10 ft | Best with a large, open ceiling plane |
| Dining room | 9 ft | Formal grid suits the room’s proportions |
| Family room | 10 ft | Handles deeper beams and larger panels |
| Small room | 9 ft | Use a tighter grid; avoid deep beams |
Small rooms are not automatically off the table. A tighter grid with shallow beams works well in a compact space if the ceiling clears 9 feet.
Natural light and proportions both factor in. A room with strong daylight can carry more finish contrast; a darker room benefits from uniform paint that keeps the ceiling from feeling like a lid.
Coffered Ceiling vs Tray Ceiling: Key Differences
The distinction is simple. A tray ceiling is a single recessed area, usually rectangular, stepping up from the main ceiling plane. A coffered ceiling is a repeating grid of beams and recessed panels across the whole ceiling.
That difference drives everything else:
- Structure. Tray: one large recess. Coffered: multiple panels in a beam grid.
- Visual effect. Tray: draws the eye to a single central focal point. Coffered: adds rhythm and dimension across the entire ceiling.
- Best for. Tray: bedrooms and smaller rooms where a single step-up reads as elegance. Coffered: living rooms, dining rooms, and foyers where the ceiling is large enough to divide.
- Complexity. Tray: simpler to frame and finish. Coffered: more layout work, more material, more installation time.
Neither is better in the abstract. For a small room wanting one quiet architectural feature, a tray ceiling is often smarter. For a large, blank ceiling, a coffered grid gives character a single tray cannot.
Coffered Ceiling Cost and What Drives It
Coffered ceiling cost is the question homeowners ask second, right after “will it fit my room.” There is no flat rate: price is driven by panel count, beam depth, material, finish, and whether lighting or access is integrated into the grid.
The cost components, in order of impact
- Square footage and panel count. More panels mean more beams, joints, caulk lines, and finish work. A 12 ft x 14 ft room with a 3 ft grid has far fewer linear feet of beam than the same room with a 2 ft grid.
- Beam depth and profile. A 4 in beam is a different job than an 8 in beam with crown molding on both faces. Deeper beams use more material and require more layout precision.
- Material. Painted medium-density fiberboard (MDF) is least expensive and finishes cleanly. Painted wood (poplar or pine) costs more but handles humidity swings better. Stained hardwood (oak, maple, or walnut) is top of the range and needs finish-grade installation.
- Finish. Uniform white paint is fastest. A two-tone scheme with cut lines adds masking, drying, and touch-up time.
- Lighting and access. Recessed fixtures, wiring, and access panels add electrical scope and coordination with the layout.
Typical installed cost ranges
Because pricing varies by region, material, and complexity, treat these as planning ranges, not quotes.
- Lightweight faux-beam kits (retrofit). Hollow polyurethane or MDF beam covers installed over an existing flat ceiling. Lowest cost, often priced by linear foot plus a kit fee, and a good fit for standard-height rooms where a full built-up grid would crowd the space.
- Built-up painted MDF or wood grid (new build or major remodel). The most common custom approach, typically quoted per square foot of ceiling area, with rates rising as panels shrink and beams deepen.
- Stained hardwood with integrated lighting. The top band, where material, finish work, and electrical coordination push the number up.
What changes between new construction and retrofit
In new construction, framing can be planned around the grid and wiring roughed in before drywall, so installation is faster. In a retrofit, the installer works around existing framing, wiring, and a finished room, more layout time, patching, and protection of floors and furniture. Retrofit is not automatically pricier, but it is more disruptive, and the estimate should reflect that.
Return on investment
A coffered ceiling is a permanent architectural feature, not a cosmetic trend, and reads as built-in quality to buyers. Resale value depends on the room, the market, and whether the ceiling suits the house: a coffered ceiling in a formal dining room or foyer with matching trim is a coherent upgrade, while a deep, ornate grid in a low-ceilinged starter home can read as out of place. The safest ROI play is matching the ceiling to the home’s existing architectural language.
Do not let anyone quote a coffered ceiling from a photo alone. Beam depth, panel size, and lighting layout all change the price, and a number given without a site measurement will not hold. Ask for a written scope that lists beam material, panel size, finish, and whether lighting and access are included.
If you are comparing quotes, ask each contractor to price the same grid layout. A lower number often reflects a shallower beam, a larger panel, or a simpler finish, not a better deal.
Acoustic and Lighting Benefits of Coffered Ceilings
Two benefits get overlooked because they are harder to see: acoustics and lighting. Both are real but widely misunderstood, so it is worth being precise about what a coffered ceiling can and cannot do.
Acoustics: diffusion, not soundproofing
A coffered ceiling does not soundproof a room. Soundproofing means blocking transmission between spaces, a function of mass, decoupling, and sealing, not ceiling geometry. What a coffered ceiling can do is change how sound behaves inside the room.
The mechanism is diffusion. A flat, hard ceiling is a large reflective plane, and reflections off it produce the sharp, hollow echo in rooms with hard floors and bare walls.
How much it helps depends on three things:
- Material. Painted drywall or wood beams reflect more than fabric-wrapped or perforated acoustic panels. Standard painted surfaces diffuse less than absorptive panels set into the recesses.
- Geometry. Deeper beams and smaller panels create more scattering surface; shallow beams with wide panels behave more like a flat ceiling.
- Room furnishings. Carpet, upholstered furniture, curtains, and wall hangings absorb far more sound than the ceiling does. If a room sounds hollow, soft furnishings usually deliver more improvement per dollar than any ceiling change.
If your goal is stopping noise traveling to another room, a coffered ceiling is the wrong tool.
Lighting: the benefit is more predictable
Lighting is where the coffered ceiling earns its keep. The recessed panels give natural, evenly spaced fixture locations, and the beam grid hides the layout so lights look intentional rather than scattered.
Three lighting approaches work well with a coffered grid:
- Recessed downlights in the panels. One fixture centered in each panel, or a small cluster in larger panels. The most common approach, producing even, layered light. Keep fixtures at least 18 in from beam faces so the beam does not cast a hard shadow across the panel.
- Pendant or chandelier mounting from a beam intersection. The grid gives a natural, centered mounting point for a dining fixture or foyer pendant, often the cleanest way to hang a heavy fixture because the point aligns with structure.
- Indirect cove lighting along the beam tops. A concealed LED strip tucked along the beam washes light across the ceiling plane and makes the room feel taller. Plan this advanced detail before the grid is built.
Plan the lighting before the ceiling goes up
Adding recessed lighting after the ceiling is finished means cutting into painted panels, fishing wire through finished framing, and patching. Doing it during installation is faster, cheaper, and cleaner. The same logic applies to maintenance access: if fixtures or wiring sit above the ceiling plane, build an access panel into the layout so a future repair does not require cutting drywall.
A coffered ceiling diffuses sound and organizes light, it does not soundproof a room. Plan fixtures, wiring, and access before the grid is built, and pair the ceiling with soft furnishings if echo is the real problem.
Conclusion
The challenge with a coffered ceiling is not deciding whether you want one. It is getting the proportions right: ceiling height, panel size, beam depth, and a lighting plan that works with the grid instead of against it.
That is the work we do at Saugahatchee Woodworks.
Request an Estimate from Saugahatchee Woodworks, and we will measure your space and give you a ceiling plan built for the room you actually have.
Frequently Asked Questions
Do coffered ceilings make a room look bigger or smaller?
Coffered ceilings typically make a room feel larger because the recessed panels draw the eye upward, adding perceived height. The grid pattern also creates a sense of depth that flat ceilings lack. In rooms with adequate ceiling height, usually 9 feet or more, the effect is expansive. In rooms below 8 feet, a shallow coffered design or a painted grid can still add visual interest without making the space feel compressed.
Can you add a coffered ceiling to a home with standard-height ceilings?
Yes, but the design needs adjustment. Standard ceilings at 8 feet can accommodate shallow coffers, usually 2 to 4 inches deep, without feeling cramped. A painted grid or applied molding that mimics the look of coffered ceilings is another option. A finish carpenter can assess your ceiling height and recommend a depth and panel size that fits your space properly.
Are coffered ceilings expensive?
Coffered ceiling cost depends on the size of the room, the material, the complexity of the grid pattern, and whether the ceiling is new construction or a retrofit. Labor is a significant factor, especially for installation around lighting and HVAC vents. Requesting an estimate from a custom woodwork shop gives you a clearer picture.
Do coffered ceilings add value to a home?
Coffered ceilings can contribute to resale value by adding architectural character that distinguishes a home from builder-grade properties. Buyers often associate the detail with quality construction and thoughtful design. The return depends on your local market, the room where the ceiling is installed, and how well the design fits the home’s overall style. A coffered ceiling in a main living area or dining room tends to have broader appeal than one in a secondary space.


Leave a Reply